Omega by DurabuiltOmega Lift & SlideDurabuilt Windows & Doors
Homeowner view →
Omega Lift & Slide by DurabuiltOmega Lift & Slidefor builders, architects & dealers

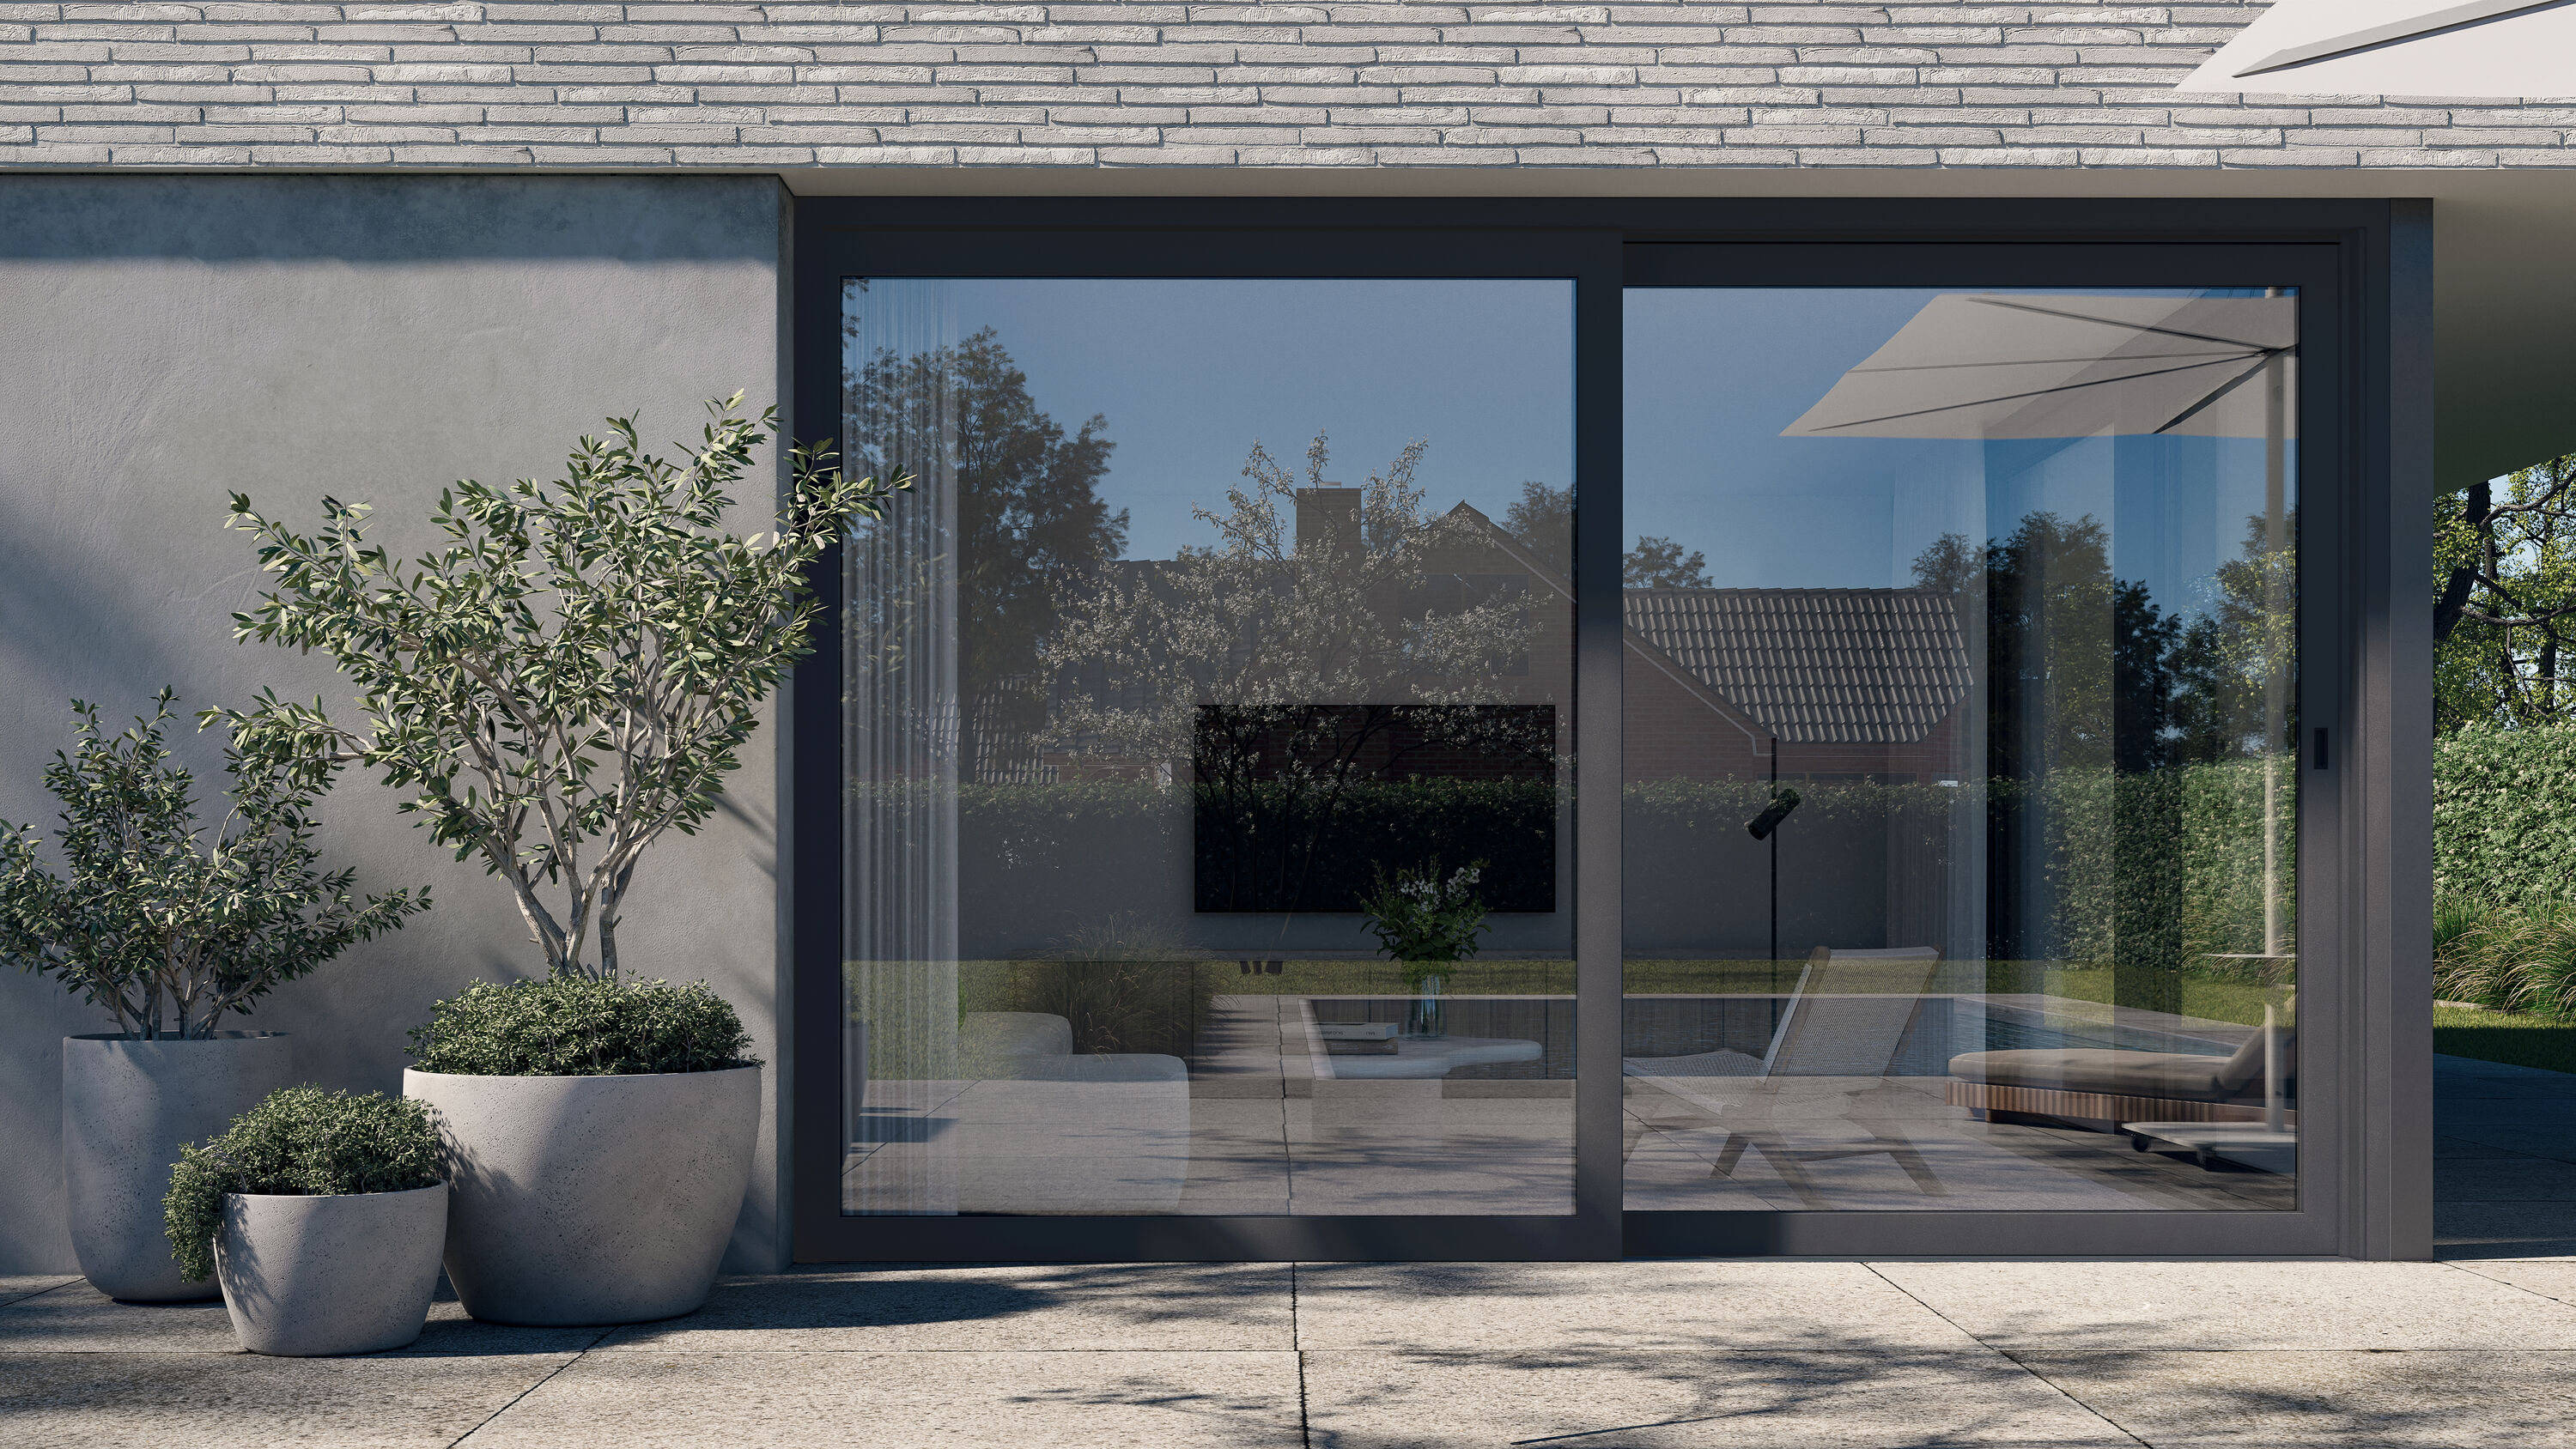
Large-format sliding patio door, engineered and built in Western Canada.

A German-engineered uPVC lift and slide platform on Siegenia hardware, built in Western Canada by Durabuilt Windows & Doors. Openings to 21'4" × 8'6"; min 60.5" × 53".

LC-PG35

NAFS class & grade

35 PSF

Structural / wind

10–14 wks

Current lead time

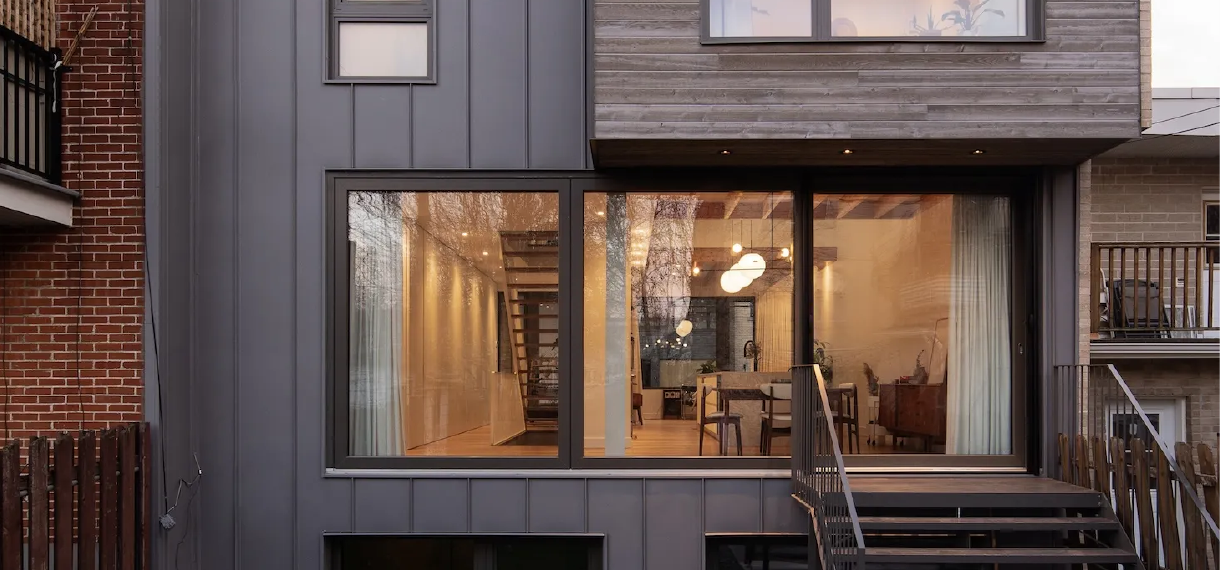
Omega Lift & Slide large-format patio door install

0.19

U-Factor, triple glazed

21'4"

Maximum opening width

880 lb

Panel weight, moved one-handed

60.5"

Minimum width — standard openings too

How a lift and slide door works

How a patio door this big moves this easily

A conventional sliding patio door drags on its track the whole way. The Omega Lift & Slide lifts the panel clear of the track, glides it aside, then lowers its weight onto the seals. Three positions, one handle.

1Turn — liftOne turn of the handle raises the panel clear of its track and onto precision bogie wheels.
2GlidePanels weighing up to 880 pounds move with one hand, gliding across the fixed panel.
3Return — sealSlide the panel back to the closed position, then turn the handle down. It lowers off the wheels, the seals compress around the full perimeter, and the locking points engage. The door seals in the closed position only.
On the wheelsOff the wheels — sealed

Schematic — OX configuration, viewed from inside. Seals engage in the closed position only.

Omega Lift & Slide patio door panel and frame detailOmega Lift & Slide — OX configuration

Omega Lift and Slide platform

Performance

Figures shown for triple-glazed configuration.

Air tightness0.05 cfm/ft²
Water tightness10.6 PSF
Structural / wind load35 PSF
NAFS performance class & gradeLC-PG35 & CW-PG30
U-Factor (IP)0.19
SHGC0.21
Warranty10 years

Build

Five-chamber profile · 76 mm sash · glass to 50 mm · steel-reinforced uPVC · welded sash corners · Siegenia hardware · manufactured by Durabuilt Windows & Doors in Western Canada

Where it fits — and where it doesn't

At 35 PSF and LC-PG35, the Omega Lift & Slide is rated for typical residential exposure across Western Canada. For high-exposure sites — open acreage, taller elevations, significant uplift — talk to your Durabuilt rep before you specify.

O = fixed panel · X = sliding panel

Sizes and configurations

Installation options

Equal-leg frame

Ships standard, with no flange or brickmould.

Positioning flange

Available to simplify installation and weatherproofing.

Brickmould

Available as exterior trim — useful on renovation work.

Knock-down kit

Frame ships in parts with the sash assembled, for openings where size, delivery, or site access make a full unit impractical. Final assembly and sealing happen on site and affect performance, so this work must be done by trained personnel.

Panels up to 880 lb and openings to 21' carry header and floor loading implications. Review the install guide before finalizing structural details. Install guide →

Exterior & interior laminate finishes

CONTI® laminate finish range

23 finishes across three CONTI® families, applied inside and out. Finishes marked carry an extended lead time — confirm with your Durabuilt rep before you quote.

Omega Lift & Slide by DurabuiltOmega Lift & Slidepartner with Durabuilt Windows & Doors

Become a Durabuilt dealer or builder partner

Durabuilt Windows & Doors supplies builders, contractors, and independent dealers across Western Canada — factory-direct pricing, local order support, and a full window and door lineup behind the Omega Lift & Slide.

Manufacturing

Western Canada

Existing partners

Dealer portal →

Lunch & learn

Book a session →

Durabuilt Windows & Doors

Windows and doors manufactured in Western Canada and delivered across the West since 1988.